
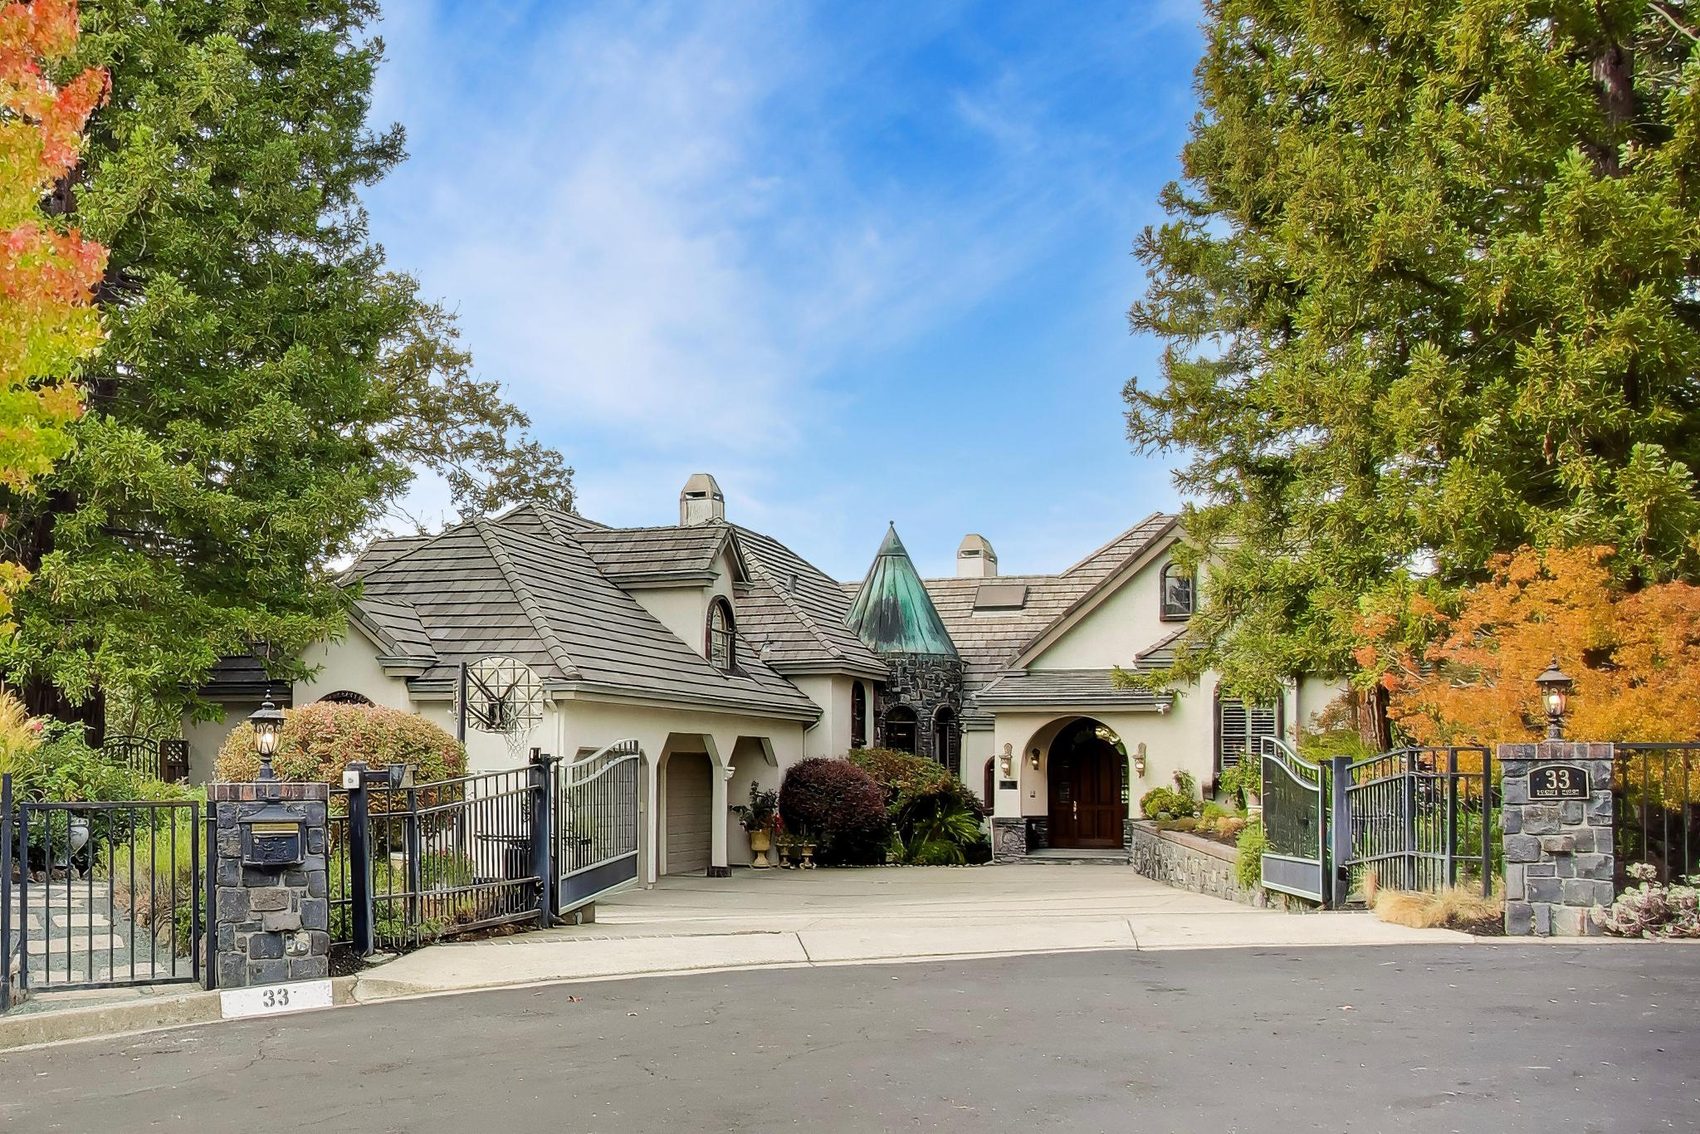
You come to 33 Ranger Court the way you would approach a small estate: down a quiet cul-de-sac, between stone pillars and iron gates, toward a copper-roofed turret and an arched wooden door.
The foyer keeps the promise. A barrel-vaulted ceiling and a crystal pendant hang over polished, marble-veined floors, and a run of arches draws you straight through to the living room, where tall windows and French doors frame the covered deck. The room is about 20 by 22 feet, with a fireplace at one end and space for a grand piano, a conversation area, or both.
A curved staircase with wrought-iron balusters and arched windows carries you to the upper level, where the house gathers. The kitchen is the showpiece: custom light-oak cabinetry, glass-fronted cabinets lit from within, a Dacor range, a built-in coffee system, a wine refrigerator and a long stone island with stool seating for a crowd. The formal dining room beside it has a crystal chandelier and a tray ceiling with painted detail. The family room opens toward a sunroom for slow mornings.
The private rooms are generous. The primary suite runs about 14 by 23 feet under a vaulted tray ceiling, with hardwood floors, a fireplace set into an arched niche and a door to the deck. A walk-in closet is fitted with built-in shelving, and the ensuite bath has a long double vanity, a tub beneath two windows and a walk-in shower with dual rain heads and a mosaic bench. Two more bedrooms and an office with an arched built-in bookcase and wainscoting share the main level.
The recreation room is made for evenings: about 25 feet long, with a corner fireplace, a built-in media wall, a pool table and a French door to the deck. A bar by the foyer and a racked wine cellar sit close by. Upstairs, a guest suite under a hand-painted canopy of treetops has its own kitchenette behind a mirrored barn door and a marble-look bath lit by a skylight, which gives visitors and extended family a place of their own.
Then step outside, where the 1.44 acres become the main event. A covered terrace with a wood-plank ceiling, ceiling fans, overhead heaters and glass railings looks out over the treetops. It holds a full outdoor kitchen with a built-in grill, sink, beverage refrigerator and a long counter-height dining bar with seating for ten. Below it, a kidney-shaped pool and round spa sit beside a broad deck with room for lounge seating and a dining table, all under a canopy of mature oaks.
The grounds keep going. Garden paths and stairs wind down the hillside past Japanese maples to an oak-shaded deck with built-in benches, a gazebo and a play area, and to a fenced sport court with a basketball hoop. A bocce ball court and a horseshoe pit complete the lineup of lawn games. The house itself has a garage of about 18 by 32 feet and a stone-walled garden at the front door. Add the quiet of Alamo, the San Ramon Valley schools and the open hillsides close by, and the appeal is easy to see in person.
Living area of 4,939 sq ft is based on measurements taken by the floor plan graphic artist and is approximate. The county record lists 4,712 sq ft. Lot size, bedroom count and year built come from public records and third-party data and are not warranted. Buyer to verify all figures, including square footage, lot size, room dimensions, permits and school assignment, and to measure to their own satisfaction.
Custom cabinetry, a Dacor range, a wine refrigerator and a long stone island connect directly to the formal dining room.
An upper-level suite has its own kitchenette and bath, and a wine cellar and bar sit on the main level.
Pool, spa, covered terrace with outdoor kitchen, oak-shaded deck, gazebo, sport court, bocce ball court and horseshoe pit, all on 1.44 acres at the end of a quiet court.
Floor plans are approximate and for illustration only. Room sizes and layout are not guaranteed. Buyer to measure to their own satisfaction.
Alamo has large lots, mature oaks and views of the Las Trampas foothills. Hap Magee Ranch Park and Sugarloaf Open Space are close by.
Neighborhood schools serve Alamo from kindergarten through high school, with Monte Vista High School in nearby Danville.
Spring 2026 reports put Alamo sale-to-list ratios above 100 percent. Buyers should be ready to move quickly with a prepared offer.
Market figures come from third-party trackers (Houzeo, local brokerage reports) and vary by source and month. They are not a prediction of this property's sale.
Tours are by appointment. The disclosure package and floor plans are available on request. Want a first look? Walk through in 3D.